
Decking & pergolas
Decking and pergolas can give an outdoor seating area a stronger sense of place. A defined platform changes how a corner is used, while a pergola adds a frame around the space above. DWE Landscapes & Design helps bring these features into the wider garden, alongside paving, boundaries and planting.
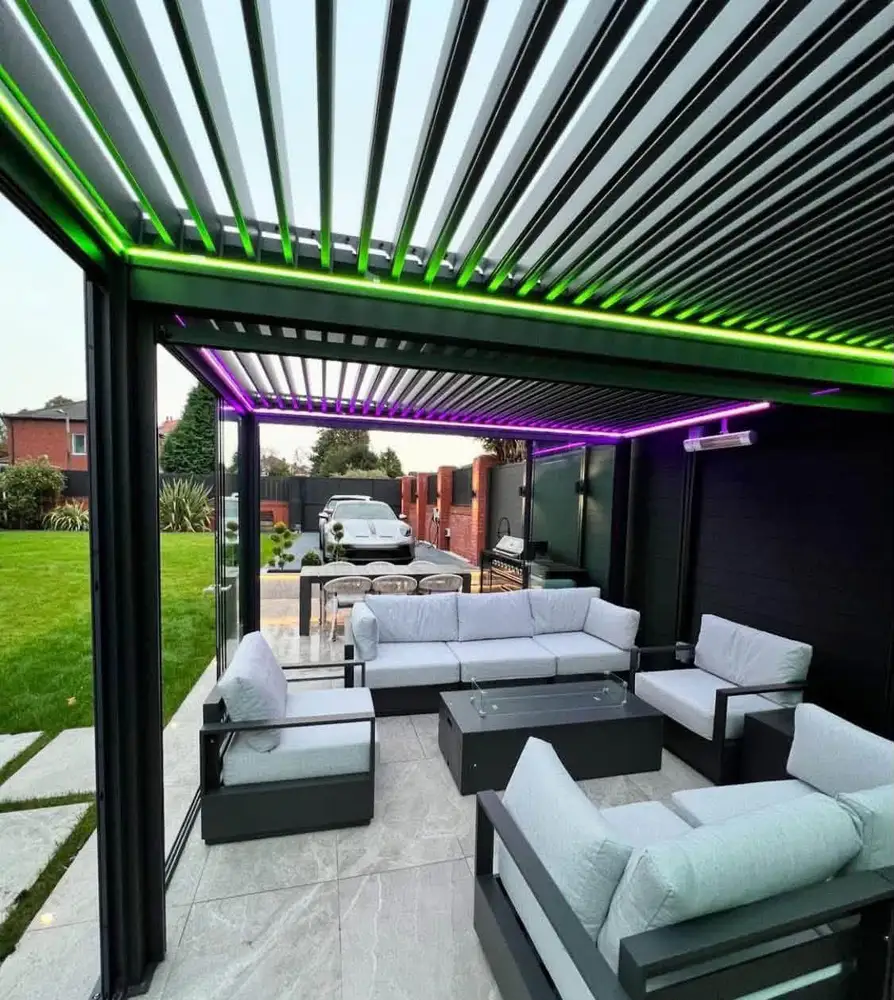
Plan the room around the furniture
Start with the way you want to sit. A dining table, lounge set and pair of chairs each need different amounts of space, including room to move around them. The connection to the house matters too: an outdoor room should be easy to reach without blocking the routes you use every day.
Position affects the experience as much as size. Consider views, overlooking, available light and exposure when deciding where the feature should go. A pergola is a visible structure within the garden, so its scale should work from the house as well as from the seating underneath it.
Outdoor furniture, cushions and accessories also need somewhere to go when they are not in use. Allowing for that practical side helps the space stay inviting. Share the dimensions of any furniture you already own so it can be considered in the layout from the beginning.
Choose materials with upkeep in mind
Decking and pergola products vary in appearance, construction and care requirements. The right choice depends on the setting and the particular product rather than a single finish being suitable for every garden. We can discuss your preferences and coordinate the proposed feature with nearby paving, fencing and planted areas.
It is useful to consider practical details early: where steps may be needed, how edges will finish and whether access beneath or around a structure matters. No deck should be treated as maintenance-free. Cleaning and care should follow the guidance for the materials used, with leaves and debris managed as part of routine upkeep.
Define what is included in the project
A pergola may be one element of a larger outdoor lounge, with paving, planting or lighting contributing to the finished setting. Photos are useful for discussing the overall look, but individual products and features need to be agreed in the quote. A sheltered appearance does not mean every pergola provides the same level of weather protection.
Tell us if you are considering lighting, power or other specialist additions so the relevant requirements and arrangements can be coordinated. Site conditions, foundations and any permission requirements also need consideration before construction. Share your preferred style and approximate space to start a free, no-obligation discussion about what can work in your garden.
See the details in our work.
Selected examples from the DWE portfolio. Every proposal is considered for the individual site.
A few useful answers.
Can a pergola go over an existing patio?
It may be possible, but the proposed structure, fixing requirements and condition of the site need assessment. Existing paving alone does not establish that the support arrangements are suitable.
Will a pergola make the seating area waterproof?
That depends on the exact product and specification. Open and roofed structures offer different levels of shelter, so weather protection should be discussed and confirmed for the pergola selected.
Can I include lighting in the plan?
Yes, tell us what you have in mind. Product selection and any specialist electrical work need to be identified and coordinated in the project scope rather than assumed to be included.
Bring the whole space together.
Porcelain patios
A porcelain patio can give your garden a crisp, contemporary centrepiece.
Garden design
The best garden is one you want to spend time in.
Fencing & boundaries
Fencing sets the backdrop for your garden.
Let’s talk decking & pergolas.
A whole new garden or one thoughtful change. Tell us what you have in mind and let’s make a plan.