
Driveways & block paving
Your driveway is both an everyday working surface and the first impression of your home. DWE Landscapes & Design brings together parking space, pedestrian access and a considered finish through driveway and block paving projects. We discuss the practical demands of the site before settling on the appearance of the surface.
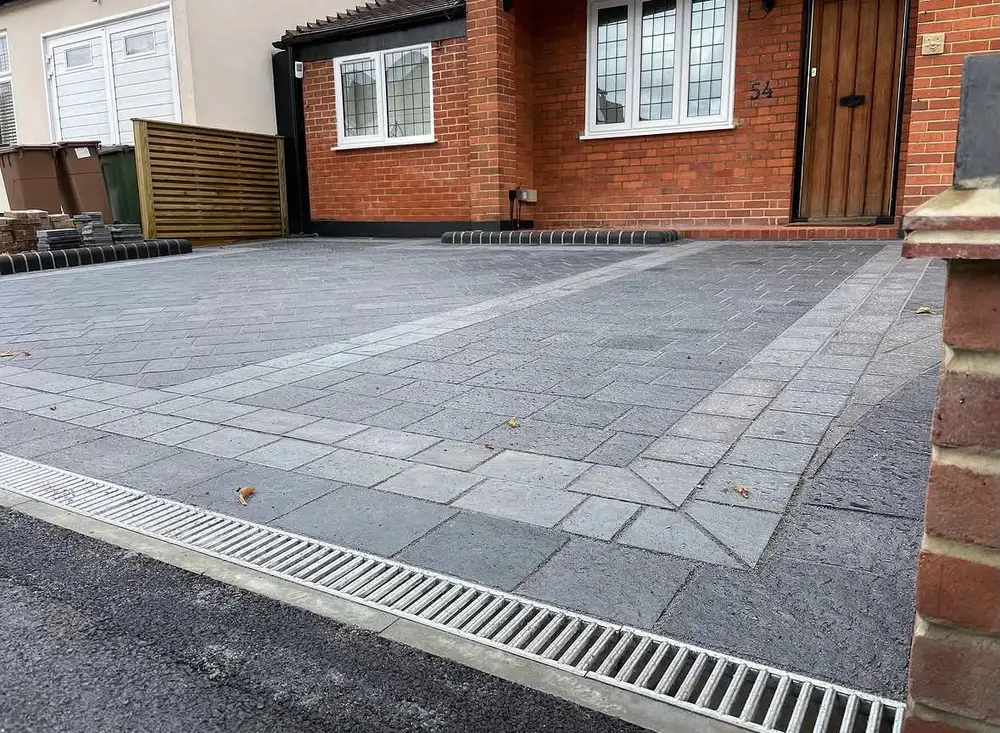
Plan around the vehicles and the people
Parking is about more than fitting a car into a rectangle. You need room to open doors, reach the front entrance and move bins or bikes without turning every arrival into a shuffle. Tell us which vehicles use the drive and whether the layout needs to leave a separate route for people on foot.
The entrance, garage, front door and garden boundaries all influence the arrangement. Sometimes the most useful change is a clearer edge or a better pedestrian connection. We can consider the driveway alongside front-garden paving and planting so the whole approach feels intentional.
If the frontage also needs space for bins, planting or a gate, include those items in the brief. Marking out their approximate positions can reveal where a proposed parking arrangement feels tight. It is much easier to adjust the balance on a plan than after the surface is laid.
Use the details to bring it together
Block paving allows different laying patterns, tones and borders. A simple field with a contrasting edge can give the driveway definition without making the frontage feel busy. The house, walls and neighbouring surfaces provide a useful reference when selecting a colour palette.
Samples and the proposed pattern help make those choices tangible. Consider how the paving will look across the full area and where cuts and transitions will fall. The edge between a drive and a lawn or border is also part of the finished design, rather than an afterthought once the main surface is complete.
Resolve preparation and water management
A driveway needs a construction approach suited to its use and the ground beneath it. Existing surface condition, levels and drainage all affect the proposal. We discuss preparation and water management as part of the scope, including how the finished surface relates to the house, pavement and adjacent land.
Any permissions or separate approvals needed for your particular site should be checked before work starts, especially where the proposal changes access or affects the highway. Share photographs, approximate dimensions and details of the current drive when requesting a quote. We can then discuss the site visit, material options and what the price needs to include.
See the details in our work.
Selected examples from the DWE portfolio. Every proposal is considered for the individual site.
A few useful answers.
Can you widen an existing driveway?
We can discuss an extension as part of a driveway enquiry. Available space, ground conditions, drainage and any access or permission requirements need to be understood before confirming the scope.
Will my existing driveway need to be removed?
That depends on its condition and the construction proposed. The quote should make the preparation and removal work clear; a new finish should not be assumed suitable for laying directly over the old surface.
Do you install dropped kerbs?
Do not assume highway or dropped-kerb work is included in a driveway quote. If your project needs it, mention it at the start so the relevant requirements and arrangements can be clarified separately.
Bring the whole space together.
Paving, paths & flagging
Good paving makes a garden easier to use.
Stonework & garden building
Walls and stone details give a garden definition.
Garden design
The best garden is one you want to spend time in.
Let’s talk driveways & block paving.
A whole new garden or one thoughtful change. Tell us what you have in mind and let’s make a plan.